
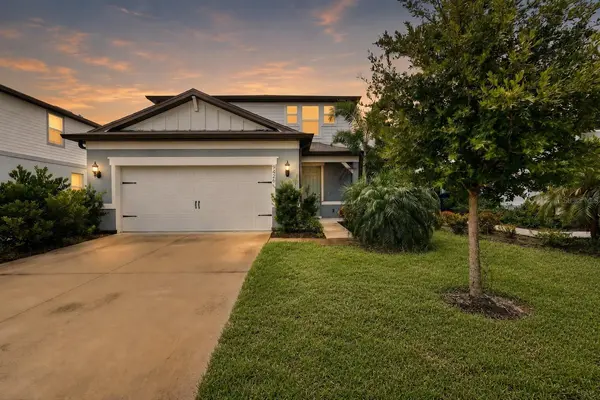
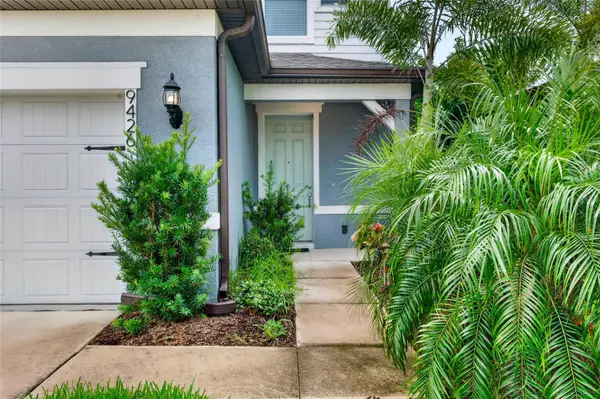

9426 LAMINE WAY Parrish, FL 34219

Open House
Sat Sep 26, 10:00am - 2:00pm
Sat Sep 26, 11:00am - 2:00pm
Sun Sep 27, 11:00am - 2:00pm
UPDATED:
Key Details
Property Type Single Family Home
Sub Type Single Family Residence
Listing Status Active
Purchase Type For Sale
Square Footage 2,207 sqft
Price per Sqft $176
Subdivision North River Ranch Ph Ic & Id West
MLS Listing ID O6426314
Bedrooms 4
Full Baths 3
Construction Status Completed
HOA Fees $130/mo
HOA Y/N Yes
Annual Recurring Fee 1560.0
Year Built 2023
Annual Tax Amount $7,308
Lot Size 6,098 Sqft
Acres 0.14
Property Sub-Type Single Family Residence
Source Stellar MLS
Property Description
Welcome to 9426 Lamine Way – a beautiful 3-year-old home that truly feels like new.
Tucked in the highly sought-after North River Ranch community, this 4-bedroom, 3-bathroom, 2,207 sq ft home with bright, open living with peaceful pond views from the backyard. From the moment you walk in, you'll love the light-filled great room, modern kitchen with island, and thoughtful layout for both everyday life and entertaining.
Upstairs you'll find a spacious primary suite plus three generous bedrooms – good for family, guests, or home office. With a 2-car garage, low-maintenance living, and resort-style community amenities, everything is ready for you to just move in and enjoy.
Homes this well-kept rarely come to market in North River Ranch. Don't miss your chance to make it yours.
**Highlights:**
- 4 BD / 3 Full BA, 2,207 Sq Ft, Built 2023
- Stunning pond / lake view from backyard
- Open-concept, bright and move-in ready
- 2-car garage, North River Ranch amenities
- Minutes to I-75, shopping, dining & top-rated schools
Location
State FL
County Manatee
Community North River Ranch Ph Ic & Id West
Area 34219 - Parrish
Zoning PDMU
Interior
Interior Features Open Floorplan, Solid Surface Counters
Heating Central, Heat Pump
Cooling Central Air
Flooring Carpet, Ceramic Tile
Furnishings Unfurnished
Fireplace false
Appliance Built-In Oven, Cooktop, Dishwasher, Disposal, Dryer, Electric Water Heater, Exhaust Fan, Freezer, Gas Water Heater, Microwave, Range, Washer
Laundry Inside, Upper Level
Exterior
Exterior Feature Balcony, Courtyard, Dog Run, Garden, Gray Water System, Hurricane Shutters, Lighting, Rain Gutters, Sidewalk, Sprinkler Metered
Garage Spaces 2.0
Community Features Street Lights
Utilities Available Cable Available, Cable Connected, Electricity Available, Electricity Connected, Public, Sewer Available, Sewer Connected, Sprinkler Meter, Sprinkler Recycled, Underground Utilities, Water Available, Water Connected
Waterfront Description Pond
View Y/N Yes
Water Access No
Roof Type Shingle
Attached Garage true
Exposure West
Garage true
Private Pool No
Building
Entry Level Two
Foundation Slab
Lot Size Range 0 to less than 1/4
Sewer Public Sewer
Water Public
Structure Type Block,Brick,Concrete,Stucco,Vinyl Siding
New Construction true
Construction Status Completed
Schools
Elementary Schools Barbara A. Harvey Elementary
Middle Schools Buffalo Creek Middle
High Schools Parrish Community High
Others
Pets Allowed Cats OK, Dogs OK, Yes
HOA Fee Include Common Area Taxes,Pool,Management,Other,Security
Senior Community No
Ownership Fee Simple
Monthly Total Fees $130
Acceptable Financing Cash, Conventional, FHA, Other, VA Loan
Membership Fee Required Required
Listing Terms Cash, Conventional, FHA, Other, VA Loan
Special Listing Condition None

NEARBY SCHOOL & BUSINESS
GET MORE INFORMATION