

2918 SANDPOINTE DR Bradenton, FL 34205

Open House
Sun Sep 27, 1:00pm - 3:00pm
UPDATED:
Key Details
Property Type Single Family Home
Sub Type Single Family Residence
Listing Status Active
Purchase Type For Sale
Square Footage 1,456 sqft
Price per Sqft $239
Subdivision Sandpointe 1St Add
MLS Listing ID A4707005
Bedrooms 3
Full Baths 2
HOA Y/N No
Year Built 1974
Annual Tax Amount $4,434
Lot Size 9,147 Sqft
Acres 0.21
Property Sub-Type Single Family Residence
Source Stellar MLS
Property Description
Both bathrooms have been completely renovated with new vanities and elongated bowls. One bathroom features a tub with tile surround, while the other offers a step-in tile shower.
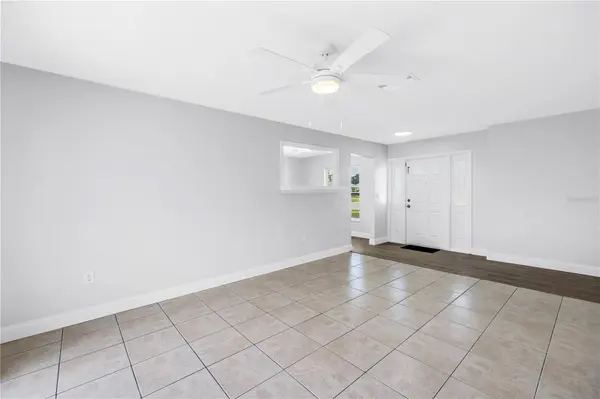
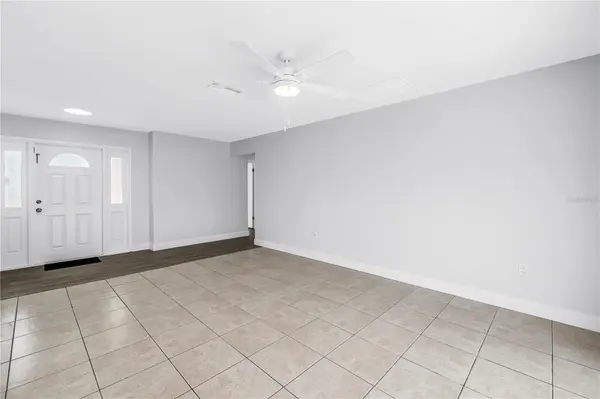
Additional highlights include nearly all double-pane windows, textured walls and ceilings—no outdated popcorn here!—ample closet space, quartz countertops and breakfast bar, and wood cabinetry in the kitchen. The large patio overlooks the fully fenced backyard, which also includes a storage shed on a concrete slab.
The former garage has AC vents, with the door tracks removed, allowing the space to be used as an indoor room. It is included in the living square footage and would be perfect as an overflow area, playroom, office, or large family room; or could be converted back to a garage.
This home is located just one block from Prine Elementary School and a short jaunt from shopping and GT Bray Park. The location is truly unbeatable—just 5 to 20 minutes from everything Manatee County has to offer, including beautiful white-sand beaches, golf courses, boating, grocery stores, retail shopping, medical facilities, houses of worship, live and movie theaters, museums, numerous sporting venues, UTC Mall, famous St. Armands Circle, Downtown Bradenton's Riverwalk, and Sarasota-Bradenton International Airport.
Come take a look before someone else snaps it up!
Location
State FL
County Manatee
Community Sandpointe 1St Add
Area 34205 - Bradenton
Zoning PDP
Interior
Interior Features Ceiling Fans(s), Primary Bedroom Main Floor, Solid Surface Counters
Heating Central, Electric
Cooling Central Air
Flooring Tile, Vinyl
Furnishings Unfurnished
Fireplace false
Appliance Dishwasher, Range, Refrigerator
Laundry Other
Exterior
Exterior Feature Sidewalk
Utilities Available Cable Available, Electricity Available, Public, Sewer Available, Water Available
View Y/N No
Water Access No
Roof Type Shingle
Exposure South
Garage false
Private Pool No
Building
Lot Description Corner Lot, City Limits, Sidewalk, Paved
Story 1
Entry Level One
Foundation Slab
Lot Size Range 0 to less than 1/4
Sewer Public Sewer
Water None
Structure Type Block
New Construction false
Others
Senior Community No
Ownership Fee Simple
Acceptable Financing Cash, Conventional, FHA, VA Loan
Listing Terms Cash, Conventional, FHA, VA Loan
Special Listing Condition None
Virtual Tour https://www.propertypanorama.com/instaview/stellar/A4707005

NEARBY SCHOOL & BUSINESS
GET MORE INFORMATION