
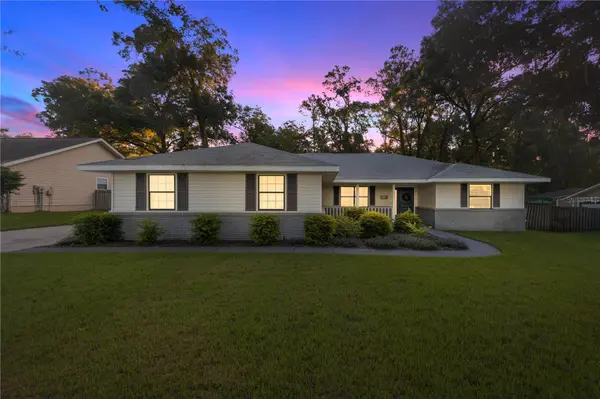
3361 SE 56TH TER, Ocala, FL 34480
3361 SE 56TH TER, Ocala, FL 34480,Video Tour
3361 SE 56TH TER, Ocala, FL 34480
35
See all 34 photos
$375,000
Est. payment /mo
3 Beds
2 Baths
1,872 SqFt
Open Sat 11AM-3PM

3361 SE 56TH TER Ocala, FL 34480

REQUEST A TOUR If you would like to see this home without being there in person, select the "Virtual Tour" option and your agent will contact you to discuss available opportunities.
In-PersonVirtual Tour

Open House

Sat Sep 26, 11:00am - 3:00pm

Sun Sep 27, 1:00pm - 4:00pm

UPDATED:

Key Details

Property Type Single Family Home

Sub Type Single Family Residence

Listing Status Active

Purchase Type For Sale

Square Footage 1,872 sqft

Price per Sqft $200

Subdivision Indian Pines Add 01

MLS Listing ID OM732850

Bedrooms 3

Full Baths 2

HOA Y/N No

Year Built 1992

Annual Tax Amount $4,300

Lot Size 0.300 Acres

Acres 0.3

Lot Dimensions 100x130

Property Sub-Type Single Family Residence

Source Stellar MLS

Property Description

WELCOME to this SOUTHEAST OCALA POOL HOME situated on a private, fenced 0.30-acre lot in the desirable Indian Pines subdivision—with no HOA! Offering nearly 2,800 total square feet, this well-maintained residence features 3 bedrooms, 2 full bathrooms, a 2-car garage with an automatic opener, and a dedicated interior laundry room. Enter through the new front door (2025) and you will find an inviting floor plan highlighted by generous living spaces, a kitchen equipped with stainless steel appliances, granite countertops, eat-in breakfast area with booth, and a reverse osmosis water filtration system. The primary suite features a versatile bonus flex room ideal for a dedicated home office, private nursery, gym, or quiet reading retreat. Designed for year-round indoor-outdoor living, the main living and dining areas open to a screened-in pool enclosure (added 2025) and a fully fenced backyard that offers privacy for pets, gardening, and gatherings. Key mechanical updates provide long-term peace of mind, including an HVAC replacement in 2021, a roof replaced in 2013, and front-yard irrigation installed in 2025. Located just minutes from the YMCA, Jervy Gantt Recreation Center, Baseline Trailhead Park along the Marjorie Harris Carr Cross Florida Greenway, top-rated schools, regional medical facilities, and premier shopping and dining, this Southeast Ocala home delivers functional space, major system upgrades, and everyday convenience. Make your appointment to see this one TODAY!

Location

State FL

County Marion

Community Indian Pines Add 01

Area 34480 - Ocala

Zoning R1

Rooms

Other Rooms Bonus Room

Interior

Interior Features Ceiling Fans(s), Split Bedroom, Walk-In Closet(s)

Heating Natural Gas

Cooling Central Air

Flooring Carpet, Laminate, Luxury Vinyl

Furnishings Unfurnished

Fireplace false

Appliance Dishwasher, Microwave, Range, Refrigerator

Laundry Inside, Laundry Room

Exterior

Exterior Feature Lighting

Parking Features Driveway, Garage Door Opener

Garage Spaces 2.0

Fence Wood

Pool Gunite, In Ground, Screen Enclosure

Utilities Available Electricity Connected, Natural Gas Connected, Water Connected

View Y/N No

Water Access No

Roof Type Shingle

Porch Covered, Front Porch, Patio

Attached Garage true

Exposure West

Garage true

Private Pool Yes

Building

Lot Description Landscaped

Story 1

Entry Level One

Foundation Block

Lot Size Range 1/4 to less than 1/2

Sewer Septic Tank

Water Public

Structure Type Vinyl Siding,Frame

New Construction false

Schools

Elementary Schools Maplewood Elementary School-M

Middle Schools Osceola Middle School

High Schools Forest High School

Others

Senior Community No

Ownership Fee Simple

Acceptable Financing Cash, Conventional, FHA, VA Loan

Listing Terms Cash, Conventional, FHA, VA Loan

Special Listing Condition None

Virtual Tour https://www.zillow.com/view-imx/d3d16476-4e18-4727-bba5-c6c722234b60?setAttribution=mls&wl=true&initialViewType=pano&utm_source=dashboard


Stellar MLS
Listed by Lynette Livingston MOMENTUM REALTY - OCALA

NEARBY SCHOOL & BUSINESS

GET MORE INFORMATION

Jenine Loche

Jenine Loche

Agent License ID: 3583484

+1(516) 647-0116

Name
Phone*
Message

Go tour this home

3361 SE 56TH TER