

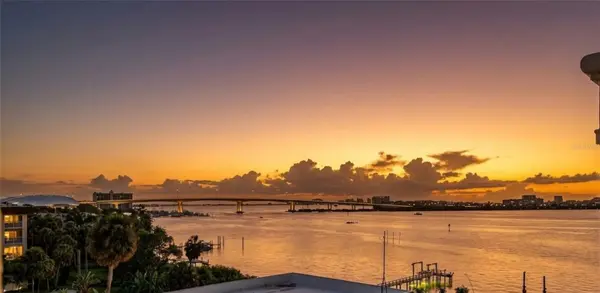

700 N OSCEOLA AVE #406 Clearwater, FL 33755

UPDATED:
Key Details
Property Type Condo
Sub Type Condominium
Listing Status Active
Purchase Type For Sale
Square Footage 1,741 sqft
Price per Sqft $416
Subdivision Bayview Condo Clearwater Unit 406 (Aka-4E)
MLS Listing ID TB8550875
Bedrooms 2
Full Baths 2
Half Baths 1
Condo Fees $1,500
Construction Status Completed
HOA Y/N No
Annual Recurring Fee 18000.0
Year Built 2004
Annual Tax Amount $11,434
Property Sub-Type Condominium
Source Stellar MLS
Property Description
Just a short walk from the pool, a beautiful waterfront boardwalk leads out to the community's intimate marina. Boat slips may be rented through the association on a first-come, first-served basis, subject to availability and association requirements. While Unit #406 does not have a rented slip, owners may work directly with the association regarding current or future slip availability—an outstanding opportunity for those who want to enjoy Clearwater's incredible boating lifestyle right outside their door. The secure two-story underground parking garage is also conveniently located just a short walk from the lobby or pool and this residence includes the exceptional benefit of TWO PRIVATE PARKING SPACES, #12 AND #13, ideally located on the G1 LEVEL—not G2. This unit also offers additional private storage #26 inside a private storgae room off the elvatoron G1. Secure bicycle racks are also conveniently located within the garage. The community is RENTAL FRIENDLY with a 6-month minimum rental period . It is also PET FRIENDLY up to 2 pets.
Whether enjoying the shimmering water, watching the bridge come alive after dark, heading out for a day on the boat or taking in fireworks from home, Unit #406 offers a front-row seat to the very best of Clearwater waterfront living!
Location
State FL
County Pinellas
Community Bayview Condo Clearwater Unit 406 (Aka-4E)
Area 33755 - Clearwater
Zoning RES
Rooms
Other Rooms Breakfast Room Separate, Den/Library/Office, Inside Utility, Storage Rooms
Interior
Interior Features Ceiling Fans(s), Crown Molding, Eat-in Kitchen, Kitchen/Family Room Combo, Open Floorplan, Solid Surface Counters, Solid Wood Cabinets, Split Bedroom, Stone Counters, Thermostat, Walk-In Closet(s)
Heating Central, Electric
Cooling Central Air
Flooring Hardwood, Tile
Furnishings Unfurnished
Fireplace false
Appliance Built-In Oven, Disposal, Dryer, Microwave, Range, Range Hood, Refrigerator, Washer
Laundry Inside, Laundry Closet
Exterior
Exterior Feature Balcony
Pool Gunite, In Ground, Lighting, Outside Bath Access
Community Features Buyer Approval Required, Fitness Center, Pool
Utilities Available Cable Available
Amenities Available Clubhouse, Elevators, Gated, Lobby Key Required, Maintenance, Pool, Storage
Waterfront Description Canal - Freshwater,Gulf/Ocean to Bay,Intracoastal Waterway
View Y/N Yes
Water Access Yes
Water Access Desc Canal - Saltwater,Gulf/Ocean to Bay,Intracoastal Waterway
View City, Water, Gulf/Ocean to Bay
Roof Type Built-Up
Exposure South
Garage false
Private Pool No
Building
Lot Description Cul-De-Sac, FloodZone, City Limits, Landscaped, Near Marina, Sloped, Street Dead-End
Story 1
Entry Level One
Foundation Block
Sewer Public Sewer
Water Public
Unit Floor 4
Structure Type Block,Stucco
New Construction false
Construction Status Completed
Others
Pets Allowed Dogs OK, Number Limit, Size Limit, Yes
HOA Fee Include Escrow Reserves Fund,Fidelity Bond,Insurance,Maintenance Structure,Maintenance Grounds,Maintenance,Pool,Recreational Facilities,Sewer,Trash,Water
Senior Community No
Pet Size Extra Large (101+ Lbs.)
Ownership Condominium
Monthly Total Fees $1, 500
Acceptable Financing Cash, Conventional
Membership Fee Required None
Listing Terms Cash, Conventional
Num of Pet 2
Special Listing Condition None
Virtual Tour https://www.propertypanorama.com/instaview/stellar/TB8550875

NEARBY SCHOOL & BUSINESS
GET MORE INFORMATION