


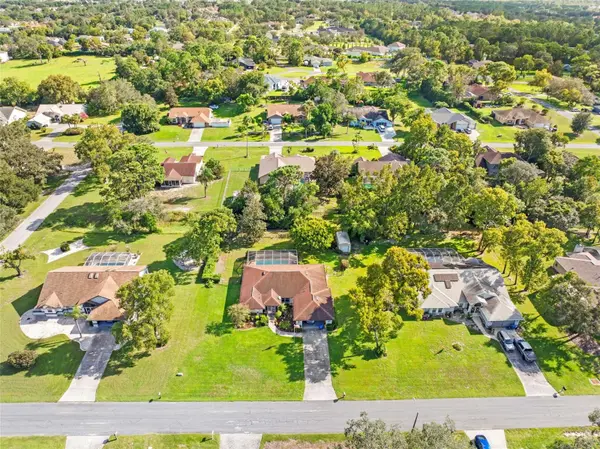
12048 BUCKINGHAM WAY Spring Hill, FL 34609

UPDATED:
Key Details
Property Type Single Family Home
Sub Type Single Family Residence
Listing Status Active
Purchase Type For Sale
Square Footage 1,781 sqft
Price per Sqft $213
Subdivision Barony Woods Ph 1
MLS Listing ID TB8547949
Bedrooms 3
Full Baths 2
HOA Y/N No
Year Built 1992
Annual Tax Amount $1,250
Lot Size 0.500 Acres
Acres 0.5
Property Sub-Type Single Family Residence
Source Stellar MLS
Property Description
The updated kitchen features granite countertops, stainless steel appliances, custom cabinetry, and opens beautifully to the living and dining areas. The spacious primary suite offers TWO walk-in closets, wood-look porcelain tile, sliding doors to the pool, and a large en-suite bath with dual vanities, soaking tub, separate shower, and plenty of storage. Two additional bedrooms are located on the opposite side of the home along with a full pool-access bathroom.
Outside, enjoy a large screened patio with two ceiling fans, plenty of room for entertaining, a fully fenced backyard with mature greenery for added privacy, and an approximately 14' x 8' storage shed. The garage offers built-in cabinetry, while the laundry area includes additional storage and a utility sink.
Major updates include ROOF 2016, A/C 2020, WATER HEATER 2025, plus pool equipment and pool vacuum approximately 5 years old. Great curb appeal, a long driveway, abundant storage, and a fantastic pool area make this home one you won't want to miss!
Please note: The property has multiple cameras located inside and outside the home and is under audio and video surveillance.
Some photos are virtually staged.
Location
State FL
County Hernando
Community Barony Woods Ph 1
Area 34609 - Spring Hill/Brooksville
Zoning R1C
Interior
Interior Features Built-in Features, Ceiling Fans(s), Eat-in Kitchen, Kitchen/Family Room Combo, Open Floorplan, Primary Bedroom Main Floor, Solid Surface Counters, Solid Wood Cabinets, Walk-In Closet(s)
Heating Central, Electric
Cooling Central Air
Flooring Laminate, Tile
Furnishings Unfurnished
Fireplace false
Appliance Dryer, Microwave, Range, Refrigerator, Washer
Laundry Inside, Laundry Room
Exterior
Exterior Feature Lighting, Private Mailbox, Private Yard
Parking Features Driveway, Garage Door Opener
Garage Spaces 2.0
Fence Chain Link, Fenced
Pool Gunite, In Ground, Screen Enclosure
Utilities Available Electricity Connected, Water Connected
View Y/N No
Water Access No
View Trees/Woods
Roof Type Shingle
Porch Covered, Patio, Screened
Attached Garage true
Exposure North
Garage true
Private Pool Yes
Building
Story 1
Entry Level One
Foundation Slab
Lot Size Range 1/2 to less than 1
Sewer Septic Tank
Water Public
Structure Type Block,Stucco
New Construction false
Schools
Elementary Schools Suncoast Elementary
Middle Schools Powell Middle
High Schools Frank W Springstead
Others
Pets Allowed Yes
Senior Community No
Ownership Fee Simple
Acceptable Financing Cash, Conventional, FHA, VA Loan
Listing Terms Cash, Conventional, FHA, VA Loan
Special Listing Condition None
Virtual Tour https://www.zillow.com/view-imx/ff8d3837-9377-4b65-a528-30e7d801d06c?wl=true&setAttribution=mls&initialViewType=pano

NEARBY SCHOOL & BUSINESS
GET MORE INFORMATION